

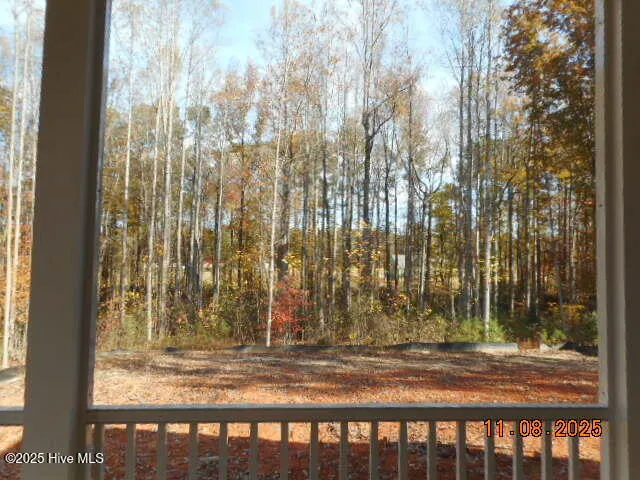
Address
12874 Mallard Rock Road, Zebulon, NC
Price
$ 535,000
Property Attributes
- MLS#100543852
- TypeSingle Family
- Listing Status Active
- CountyFRANKLIN
- CityZebulon
- AreaSanders Grove
- NeighborhoodZebulon
- Zip27597
- StyleSingle Family Residence
- Year Built2025
- Price$ 535,000
- Bedrooms3
- Full Bathrooms3
- Half Bathrooms0
- Sqr Footage2214
- Lot Size0.7 Acres
Data Source:
North Carolina Regional MLS (NCRMLS)
Property Description
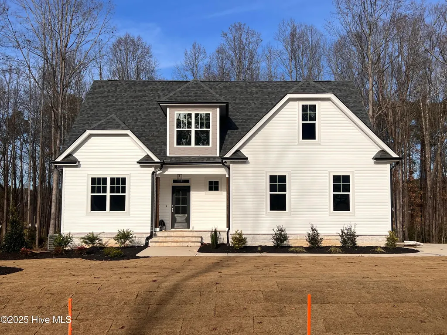
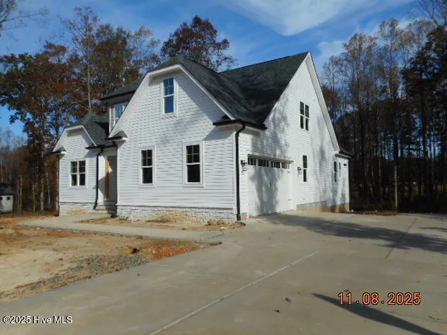
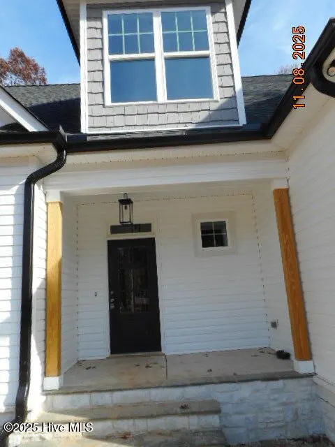
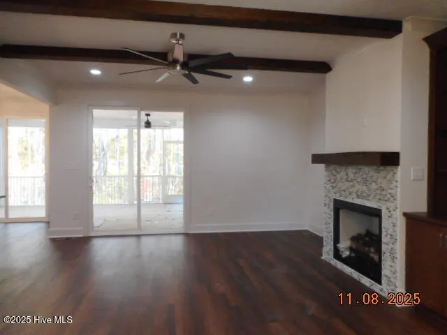
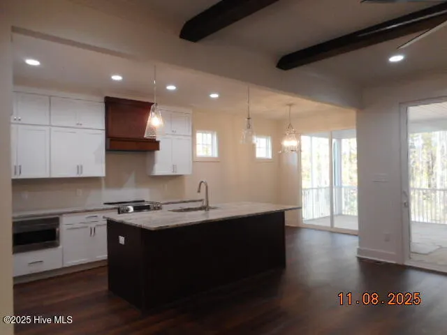
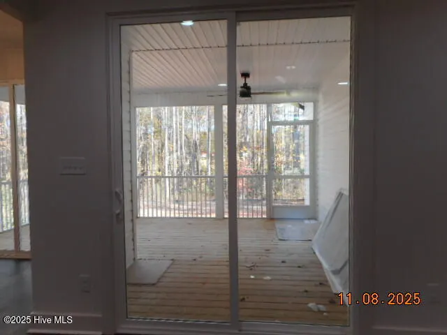
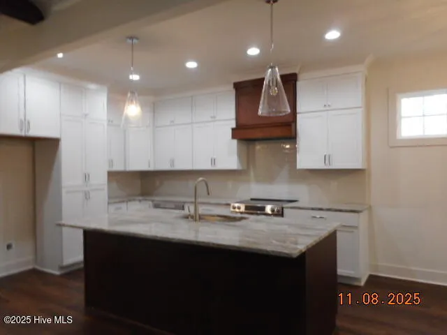
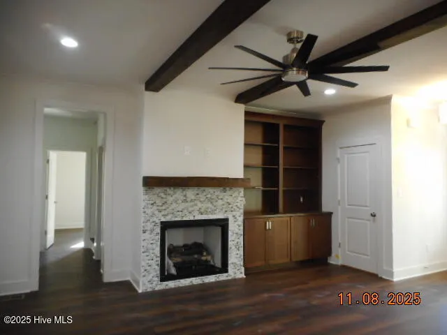
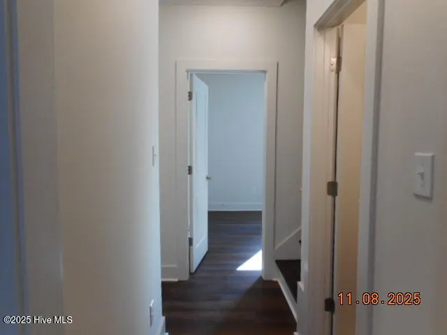
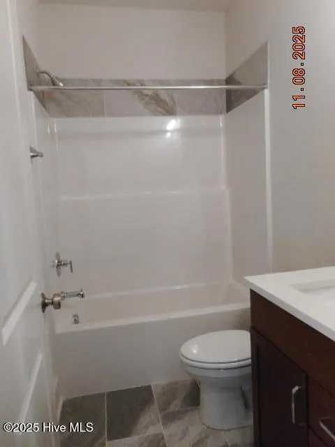
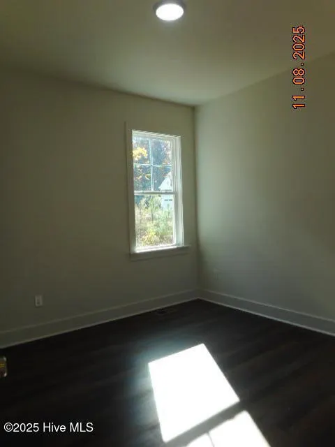
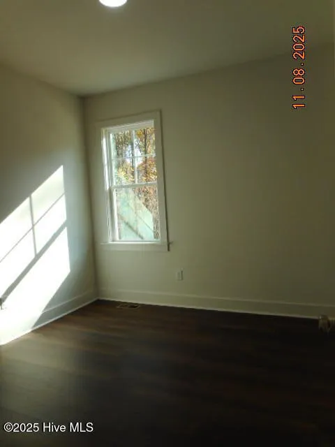
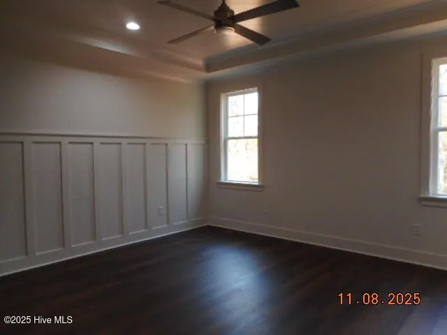
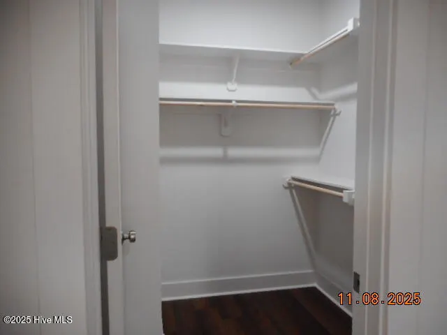
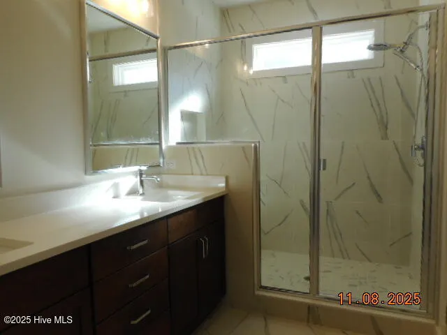
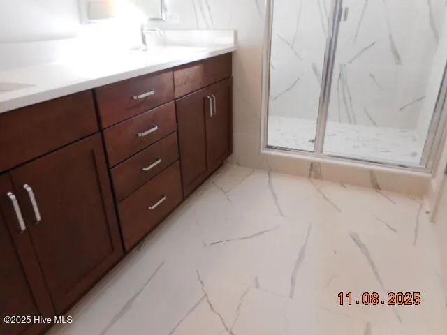
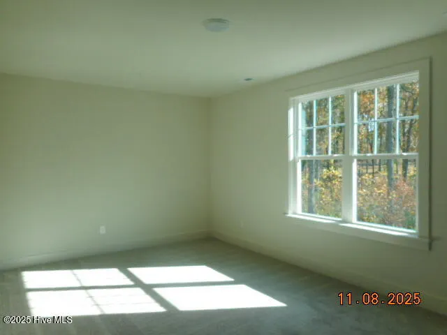
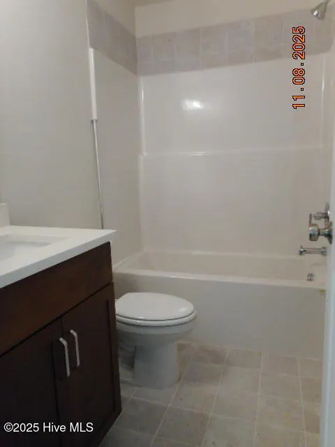
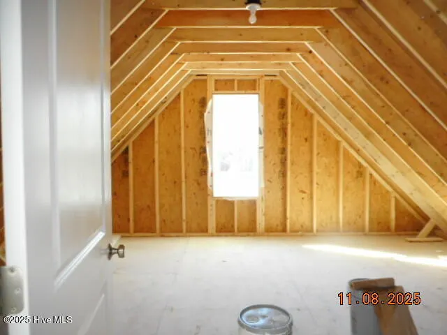
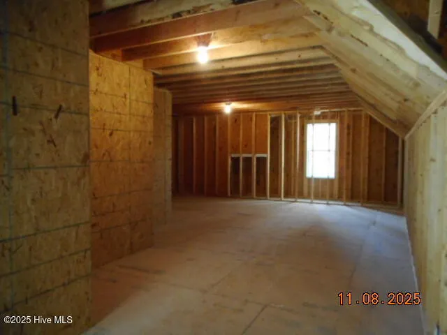
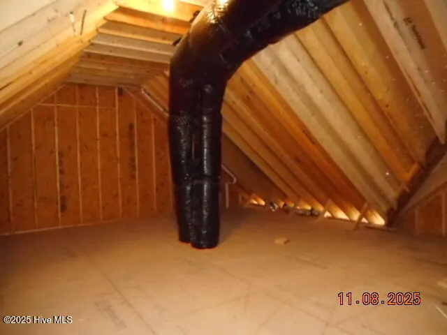
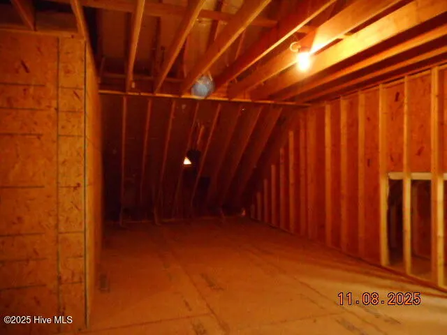
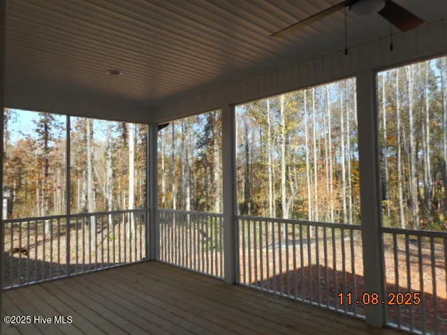
BUILDER OFFERING $25K FOR BUYER INTEREST RATE BUYDOWN!!! Experience the quality of this custom-built new construction home, perfectly situated on a quiet cul-de-sac. Designed with flexibility in mind, this story-and-a-half layout lives like a 4-bedroom, offering 3 spacious bedrooms, a dedicated office, and a large bonus room. The primary suite boasts a spa-inspired retreat with a custom-designed walk-in closet. Enjoy seamless indoor-outdoor living with an open floor plan that flows to a screened-in porch, ideal for relaxing or entertaining. Additional features include a side-entry 2-car garage and a generous .70-acre lot, providing privacy, space, and curb appeal. 2 large walk-in unfinished space! Professional photos soon!
| Elementary School | Middle School | High School |
|---|---|---|
| Bunn Elementary School | Bunn Middle School | Bunn High School |
| Price History | |
|---|---|
| 12/3/2025 | Listed $519,000 |
| 7/20/2026 | 2$510,000 |
General Features
| Living Area | 2214.0 |
|---|---|
| Heating | Electric,Heat Pump,Zoned |
| Cooling | Central Air,Zoned |
| Utilities | Other |
| Possession | Close Of Escrow,At Closing |
| Roof | Shingle |
| Appliances | Electric Oven,Built-In Microwave,Ice Maker,Dishwasher |
| Zoning | RA-30 |
| HOA Fee | 750.0 |
| Garage Spaces | 2.0 |
| Patio/Porch Features | Covered,Porch,Screened |
| Security Features | Smoke Detector(s) |
| Construction Materials | Block,Vinyl Siding,Wood Frame |
| Year Built | 2025 |
| View | See Remarks |
| Stories Count | 2 |
| Levels | One and One Half |
| Property Subtype | Single Family Residence |
| Tax Year | 2025 |
| Parcel Number | 000 |
| Assoc Fee Paid Per | Annually |
| County | Franklin |
| Operating Expense | 0.0 |
| New Construction | Yes |
| Property Type | Residential |
| In City Limits? (Y/N) | No |
| Association Amenities | Maintenance Common Areas,Management |
| HOA | Yes |
| Attached Garage | Yes |
| Subdivision Name | Sanders Grove |
| Garage Y/N | Yes |
| Total Rooms | 9 |
| Full Baths | 3 |
| Status | Active |
| Directions | From US 64 West,take Exit 442 Tant Road take a left. Road turns into Rocky Cross. Turn Right on Burgess and immediate Right onto Sanders. Neighborhood just down on the Right. Turn left onto Mallard |
| High School | Bunn |
| City | Zebulon |
| Association Name | Sanders Grove HOA |
| Lot Size Units | Acres |
| Lot Size Square Feet | 30492.0 |
| Carport Spaces | 0.0 |
| Carport Y/N | No |
| Elementary School | Bunn |
| Property Attached Y/N | No |
| Land Lease Y/N | No |
| Home Warranty Y/N | No |
| Middle/Junior High School | Bunn |
| Lease Considered Y/N | No |
| Structure Type | Wood Frame,Stick Built |
| Living Area Units | Square Feet |
| Standard Status | Active |
| Tax Lot | 13 |
| Legal Description | Sanders Grove_lot15_BM2024/PG76 |
| IslandOrMainland | Mainland |
Interior Features
| Interior Amenities | Master Downstairs,Walk-in Closet(s),High Ceilings,Entrance Foyer,Ceiling Fan(s),Pantry,Walk-in Shower,Gas Log,Walk-In Closet(s) |
|---|---|
| Basement | None |
| Flooring | LVT/LVP,Carpet,Tile |
| Water Heater | Electric |
| Total Fireplaces | 1 |
| Fireplace Features | Gas Log |
| Master Bed Level | Primary Living Area |
| Total Stories | 2 |
| Basement (Y/N) | No |
| Air Conditioning Y/N | Yes |
| Heating Y/N | Yes |
| Fireplace Y/N | Yes |
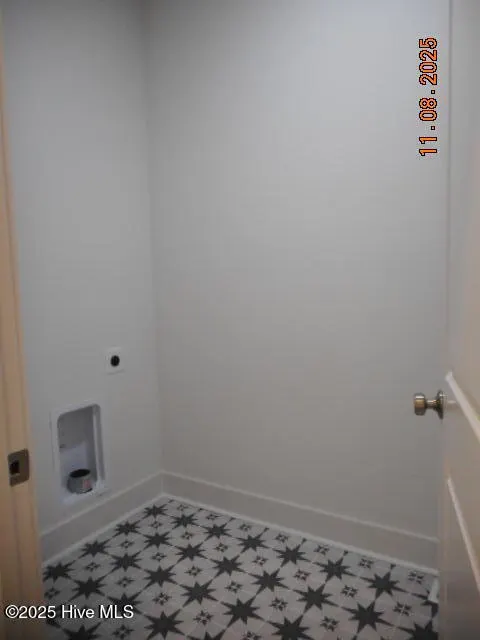
| Laundry Features | Dryer Hookup,Washer Hookup,Laundry Room |
| Total Bedrooms | 3 |
| Attic Features | Floored,Walk-In |
| Entry Level | 1 |
| Room Type | Master Bedroom,Bedroom 2,Bedroom 3,Bedroom 4,Family Room,Dining Area,Dining Room,Laundry,Bonus Room,Other |
| Total Baths | 3 |
| Living Area Range | 2200 - 2399 |
| SmokingYN | No |
Exterior Features
| Exterior Amenities | Cluster Mailboxes,Gas Log |
|---|---|
| Exterior Finish | Stone Veneer,Vinyl Siding |
| Fencing | None |
| Parking Features | Garage Faces Side,Garage Door Opener |
| Lot Features | Cul-De-Sac |
| Water Source | Well |
| Total Parking | 2.0 |
| Lot Size Area | 0.7 |
| Foundation Details | Block,See Remarks,Crawl Space |
| Spa | No |
| Building Area Total | 2214.0 |
| Lot Size Acres | 0.7 |
| Frontage Type | See Remarks |
| Waterfront Y/N | No |
| Road Frontage Type | City Street,State Road |
| Crops Included Y/N | No |
| Horse Y/N | No |
Amenities
- Foreclosure
- Views
- Short Sale
- New Construction
- Adult 55+
- Lease To Own
- No HOA Fees
- Furnished
- Primary On Main
- Air Conditioning
- Seller Finance
- Green
- Fixer Upper
- Horse
- Golf
- Fireplace
- Deck
- Garage
- Basement
- Pool
Property vs Single Family Average in 27597
Price
Year Built
Visits
In The Neighborhood
Just Listed
Zebulon
$ 307,900
854 Springtooth Drive
Zebulon, NC 27597
- Type
- Single Family
- Size
- 1,419 SqFt
- Rooms
- 3 Beds + 2.5 Baths
Zebulon
$ 323,000
394 Mallie Pearce Road
Zebulon, NC 27597
- Type
- Single Family
- Size
- 1,785 SqFt
- Rooms
- 3 Beds + 2 Baths
Zebulon
$ 515,000
4240 Marsh View Lane
Zebulon, NC 27597
- Type
- Single Family
- Size
- 2,502 SqFt
- Rooms
- 4 Beds + 3 Baths
Zebulon
$ 475,000
12837 Cricket Cove Court
Zebulon, NC 27597
- Type
- Single Family
- Size
- 2,082 SqFt
- Rooms
- 3 Beds + 2.5 Baths
Zebulon
$ 464,900
81 Birchtop Circle
Zebulon, NC 27597
- Type
- Single Family
- Size
- 2,417 SqFt
- Rooms
- 3 Beds + 2 Baths
Zebulon
$ 459,000
221 Cherrybirch Lane
Zebulon, NC 27597
- Type
- Single Family
- Size
- 2,194 SqFt
- Rooms
- 3 Beds + 2.5 Baths
Zebulon
$ 600,000
12815 Cricket Cove
Zebulon, NC 27597
- Type
- Single Family
- Size
- 2 SqFt
- Rooms
- 4 Beds + 3 Baths
Zebulon
$ 529,900
12867 Mallard Rock Road
Zebulon, NC 27597
- Type
- Single Family
- Size
- 2,409 SqFt
- Rooms
- 3 Beds + 3.5 Baths
Zebulon
$ 384,900
56 Zambezi Court
Zebulon, NC 27597
- Type
- Single Family
- Size
- 2,190 SqFt
- Rooms
- 3 Beds + 2.5 Baths
Zebulon
$ 529,900
12615 Mallard Rock Road
Zebulon, NC 27597
- Type
- Single Family
- Size
- 2,414 SqFt
- Rooms
- 3 Beds + 3.5 Baths
Zebulon
$ 394,900
32 Zambezi Court
Zebulon, NC 27597
- Type
- Single Family
- Size
- 2,260 SqFt
- Rooms
- 3 Beds + 2.5 Baths
Zebulon
$ 379,900
49 Zambezi Court
Zebulon, NC 27597
- Type
- Single Family
- Size
- 2,148 SqFt
- Rooms
- 3 Beds + 3.5 Baths
 The data relating to real estate on this web site comes in part from the Internet Data Exchange program of Hive MLS LLC, and is updated as of September 22, 2026 2:52 PM UTC All information is deemed reliable but not guaranteed and should be independently verified. All properties are subject to prior sale, change, or withdrawal. Neither listing broker(s) nor Anne Arnold & Ammie Archer shall be responsible for any typographical errors, misinformation, or misprints, and shall be held totally harmless
