





Address
61 Pinewood Drive, Carolina Shores, NC
Price
$ 485,000
Property Attributes
- MLS#100588897
- TypeSingle Family
- Listing Status Active
- CountyBRUNSWICK
- CityCarolina Shores
- AreaCarolina Shores
- NeighborhoodCarolina Shores
- Zip28467
- StyleSingle Family Residence
- Year Built2025
- Taxes$ 176
- Price$ 485,000
- Bedrooms3
- Full Bathrooms2
- Half Bathrooms1
- Sqr Footage2025
- Lot Size0.58 Acres
Data Source:
North Carolina Regional MLS (NCRMLS)
Property Description
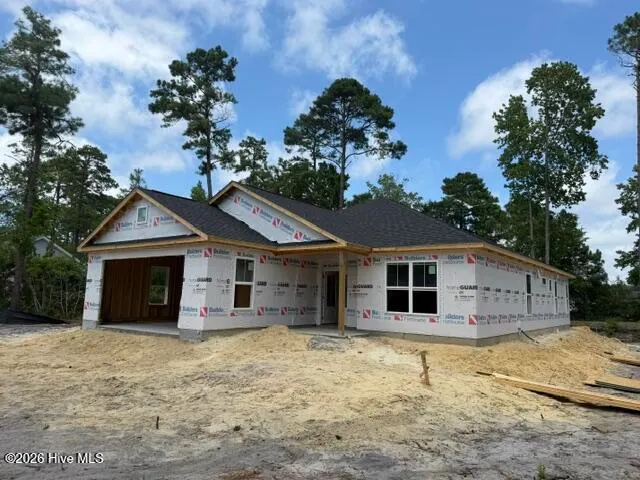
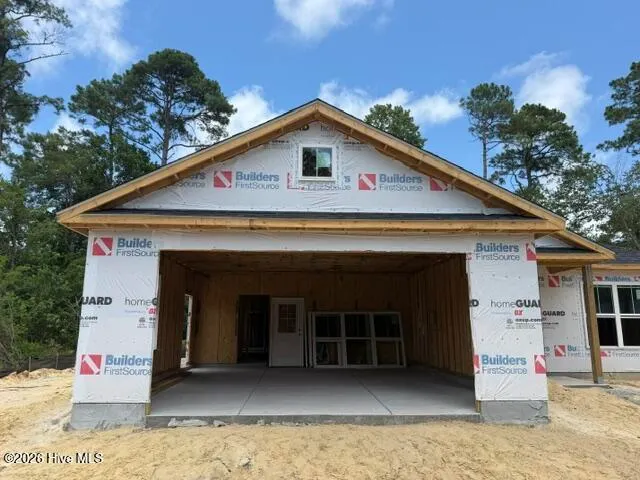
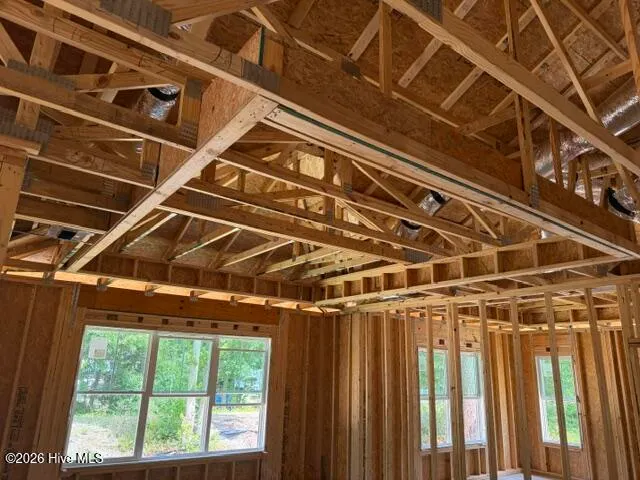
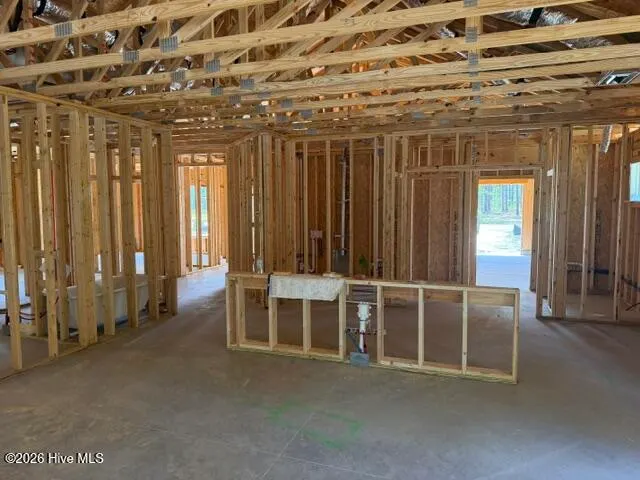
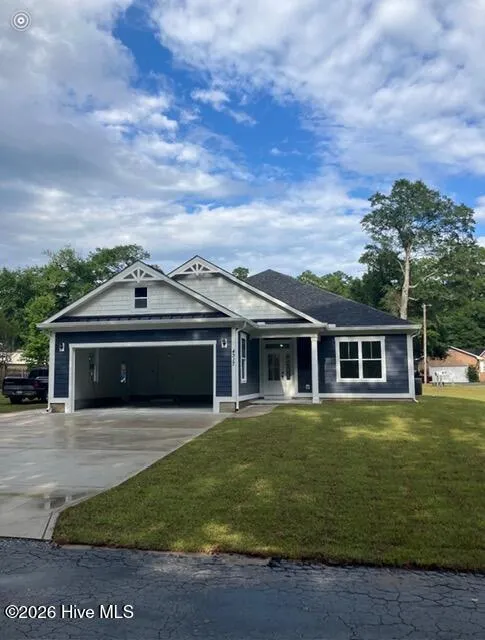
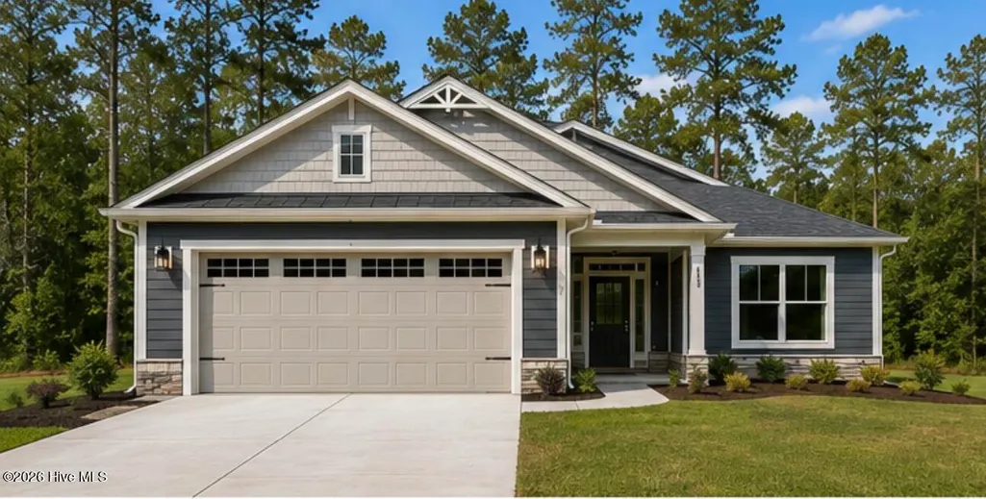
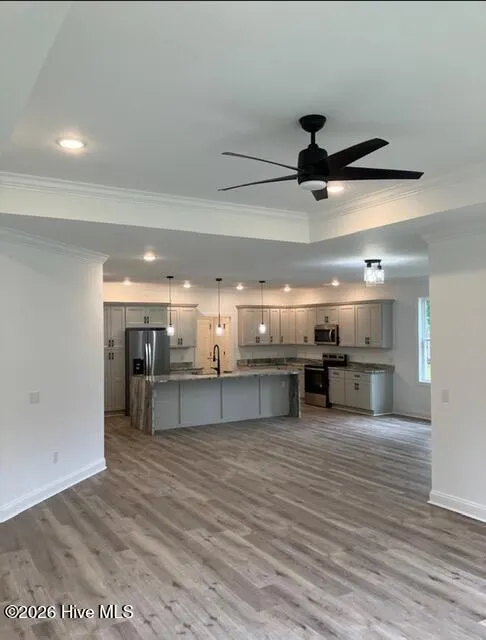
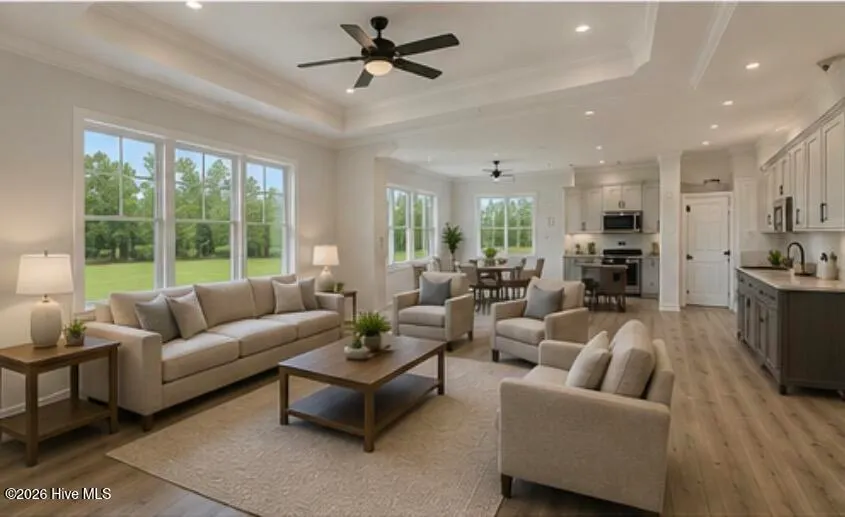
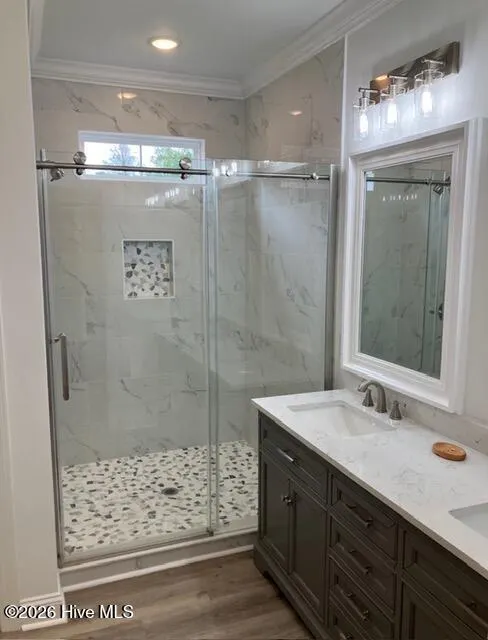
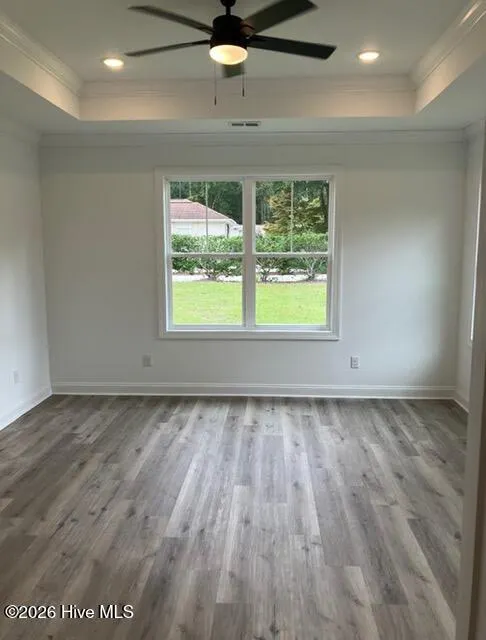
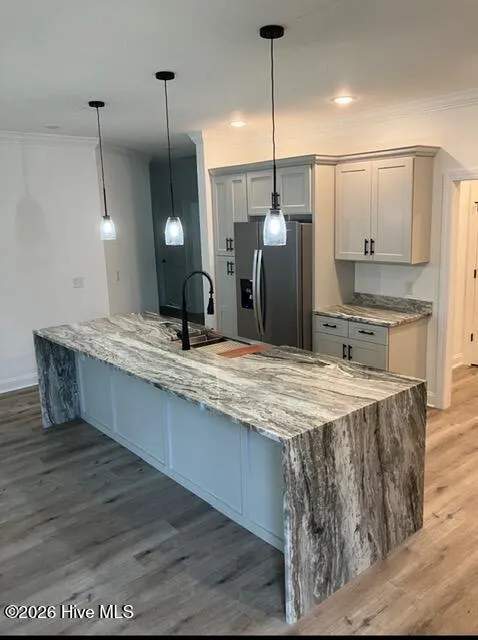
BRAND NEW CONSTRUCTION, DESIREABLE LOCATION, SOUGHT AFTER NEIGHBORHOOD! Introducing your dream home in the sought-after community of Carolina Shores. This stunning to-be-built property offers a spacious and thoughtfully designed layout, featuring 3 bedrooms, 2.5 bathrooms, and 2,025 heated square feet of modern living space. Perfectly crafted for comfort and style, this home boasts an open floor plan that seamlessly blends the kitchen, dining, and living areas, creating an ideal space for entertaining and everyday living. The large two-car garage provides ample storage and convenience, while the carefully designed interior showcases premium finishes and contemporary features. Each bedroom is generously sized, including a luxurious owner's suite complete with a private en-suite bathroom and walk-in closet. The additional bedrooms share a well-appointed bathroom, with a convenient half bath available for guests. Nestled in the vibrant Carolina Shores community, this home combines tranquil living with access to nearby amenities, shopping, dining, and recreation. Whether you're relaxing at home or exploring the coastal charm of the area, this property offers the perfect blend of lifestyle and location. Construction is scheduled to be completed by mid-October 2025 which still leaves opportunity to pick some finishes. Don't miss your chance to own a brand-new home in one of North Carolina's most desirable neighborhoods. Contact us today for more details and make your dream home a reality!
| Elementary School | Middle School | High School |
|---|---|---|
| Jessie Mae Monroe Elementary | Shallotte Middle | West Brunswick High School |
| Price History | |
|---|---|
| 7/14/2026 | Listed $485,000 |
General Features
| Living Area | 2025.0 |
|---|---|
| Heating | Electric,Heat Pump |
| Cooling | Central Air |
| Utilities | Sewer Available,Water Available |
| Possession | Close Of Escrow,At Closing |
| Roof | Other |
| Zoning | Cs-R15 |
| HOA Fee | 290.0 |
| Garage Spaces | 2.0 |
| Patio/Porch Features | Covered,Patio |
| Security Features | Smoke Detector(s) |
| Construction Materials | Composition,Wood Frame |
| Pets Allowed | Yes |
| Year Built | 2025 |
| View | None |
| Levels | One |
| Property Subtype | Single Family Residence |
| Tax Year | 2025 |
| Taxes | 176.91 |
| Parcel Number | 2414a003 |
| Assoc Fee Paid Per | Annually |
| County | Brunswick |
| Operating Expense | 0.0 |
| New Construction | Yes |
| Property Type | Residential |
| In City Limits? (Y/N) | Yes |
| Association Amenities | Clubhouse,Community Pool,Maintenance Common Areas,Tennis Court(s) |
| HOA | Yes |
| Attached Garage | Yes |
| Subdivision Name | Carolina Shores |
| Garage Y/N | Yes |
| Total Rooms | 5 |
| Full Baths | 2 |
| Status | Active |
| Directions | From Beach Drive in Calabash,turn onto Thomasboro Road,SW. Turn left onto Pinewood Drive. Property is located on the right of the stop sign,across the street from Thicket wood Drive. |
| High School | West Brunswick |
| City | Carolina Shores |
| Association Name | Carolina Shores POA |
| High School District | Brunswick County Schools |
| Lot Size Units | Acres |
| Lot Size Square Feet | 25091.0 |
| Carport Spaces | 0.0 |
| Carport Y/N | No |
| Elementary School | Jessie Mae Monroe Elementary |
| Property Attached Y/N | No |
| Land Lease Y/N | No |
| Home Warranty Y/N | No |
| Middle/Junior High School | Shallotte Middle |
| Property Condition | To Be Built,Under Construction |
| Lease Considered Y/N | No |
| Structure Type | Wood Frame,Stick Built |
| Living Area Units | Square Feet |
| Standard Status | Active |
| Tax Assessed Value | 35500 |
| Tax Lot | 3 |
| Legal Description | L-3 B-I Carolina Shores Plat 15/45 |
| IslandOrMainland | Mainland |
Interior Features
| Interior Amenities | Master Downstairs,High Ceilings |
|---|---|
| Flooring | LVT/LVP |
| Master Bed Level | Primary Living Area |
| Total Stories | 1 |
| Basement (Y/N) | No |
| Air Conditioning Y/N | Yes |
| Heating Y/N | Yes |
| Fireplace Y/N | No |
| Half Baths | 1 |
| Total Bedrooms | 3 |
| Entry Level | 1 |
| Room Type | Master Bedroom,Bedroom 2,Bedroom 3,Living Room,Dining Area |
| Total Baths | 3 |
| Living Area Range | 2000 - 2199 |
| SmokingYN | No |
Exterior Features
| Exterior Finish | Composition |
|---|---|
| Fencing | None |
| Parking Features | Garage Faces Front,Attached |
| Lot Features | Cleared |
| Water Source | Public |
| Total Parking | 2.0 |
| Lot Size Area | 0.58 |
| Foundation Details | Slab |
| Spa | No |
| Building Area Total | 2025.0 |
| Lot Dimensions | 198x127x199x126 |
| Lot Size Acres | 0.58 |
| Road Surface Type | Paved |
| Frontage Type | See Remarks |
| Waterfront Y/N | No |
| Road Frontage Type | Maintained,Paved |
| Crops Included Y/N | No |
| Horse Y/N | No |
Amenities
- Foreclosure
- Views
- Short Sale
- New Construction
- Adult 55+
- Lease To Own
- No HOA Fees
- Furnished
- Primary On Main
- Air Conditioning
- Seller Finance
- Green
- Fixer Upper
- Horse
- Golf
- Fireplace
- Deck
- Garage
- Basement
- Pool
Property vs Single Family Average in 28467
Price
Taxes
Year Built
Visits
In The Neighborhood
Just Listed
Carolina Shores
$ 330,000
36 Swamp Fox Drive
Carolina Shores, NC 28467
- Type
- Single Family
- Size
- 1,800 SqFt
- Rooms
- 3 Beds + 2.5 Baths
Open House
Carolina Shores
$ 425,000
8 Niblick Court
Carolina Shores, NC 28467
- Type
- Single Family
- Size
- 2,221 SqFt
- Rooms
- 3 Beds + 2.5 Baths
Carolina Shores
$ 389,900
59 Calabash Drive
Carolina Shores, NC 28467
- Type
- Single Family
- Size
- 1,573 SqFt
- Rooms
- 3 Beds + 2 Baths
Carolina Shores
$ 329,900
33 Calabash Drive
Carolina Shores, NC 28467
- Type
- Single Family
- Size
- 1,734 SqFt
- Rooms
- 2 Beds + 2 Baths
Carolina Shores
$ 316,400
5 E Pine Court
Carolina Shores, NC 28467
- Type
- Single Family
- Size
- 1,498 SqFt
- Rooms
- 3 Beds + 2.5 Baths
Carolina Shores
$ 335,000
16 Bayberry Circle
Carolina Shores, NC 28467
- Type
- Single Family
- Size
- 1,568 SqFt
- Rooms
- 3 Beds + 2.5 Baths
Carolina Shores
$ 275,000
4 Northwest Drive
Carolina Shores, NC 28467
- Type
- Single Family
- Size
- 1,333 SqFt
- Rooms
- 2 Beds + 2 Baths
Carolina Shores
$ 335,000
39 Swamp Fox Drive
Carolina Shores, NC 28467
- Type
- Single Family
- Size
- 1,968 SqFt
- Rooms
- 3 Beds + 2 Baths
Carolina Shores
$ 329,900
6 Sage Court
Carolina Shores, NC 28467
- Type
- Single Family
- Size
- 1,812 SqFt
- Rooms
- 3 Beds + 2 Baths
Carolina Shores
$ 345,000
26 Bayberry Circle
Carolina Shores, NC 28467
- Type
- Single Family
- Size
- 1,716 SqFt
- Rooms
- 3 Beds + 2 Baths
Carolina Shores
$ 295,000
258 Carolina Farms Boulevard Sw
Carolina Shores, NC 28467
- Type
- Single Family
- Size
- 1,454 SqFt
- Rooms
- 3 Beds + 2 Baths
Carolina Shores
$ 369,900
1313 Fence Post Lane
Carolina Shores, NC 28467
- Type
- Single Family
- Size
- 1,731 SqFt
- Rooms
- 3 Beds + 2 Baths
Carolina Shores
$ 320,000
60 Carolina Shores Drive
Carolina Shores, NC 28467
- Type
- Single Family
- Size
- 1,524 SqFt
- Rooms
- 3 Beds + 2 Baths
 The data relating to real estate on this web site comes in part from the Internet Data Exchange program of Hive MLS LLC, and is updated as of September 24, 2026 12:28 PM UTC All information is deemed reliable but not guaranteed and should be independently verified. All properties are subject to prior sale, change, or withdrawal. Neither listing broker(s) nor Anne Arnold & Ammie Archer shall be responsible for any typographical errors, misinformation, or misprints, and shall be held totally harmless
