

Just Listed






Address
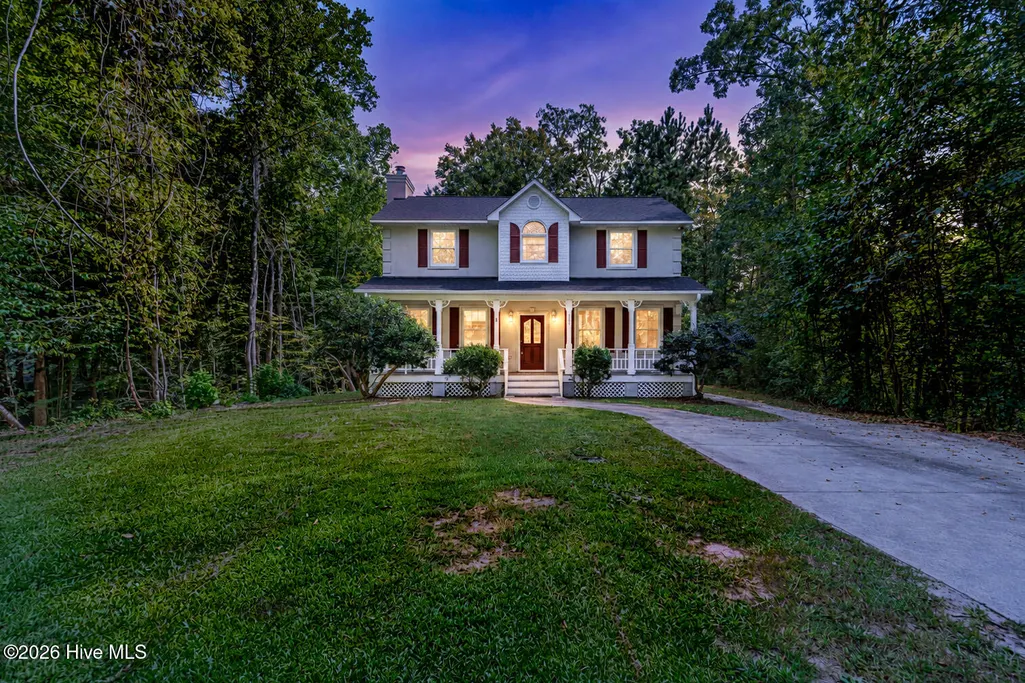
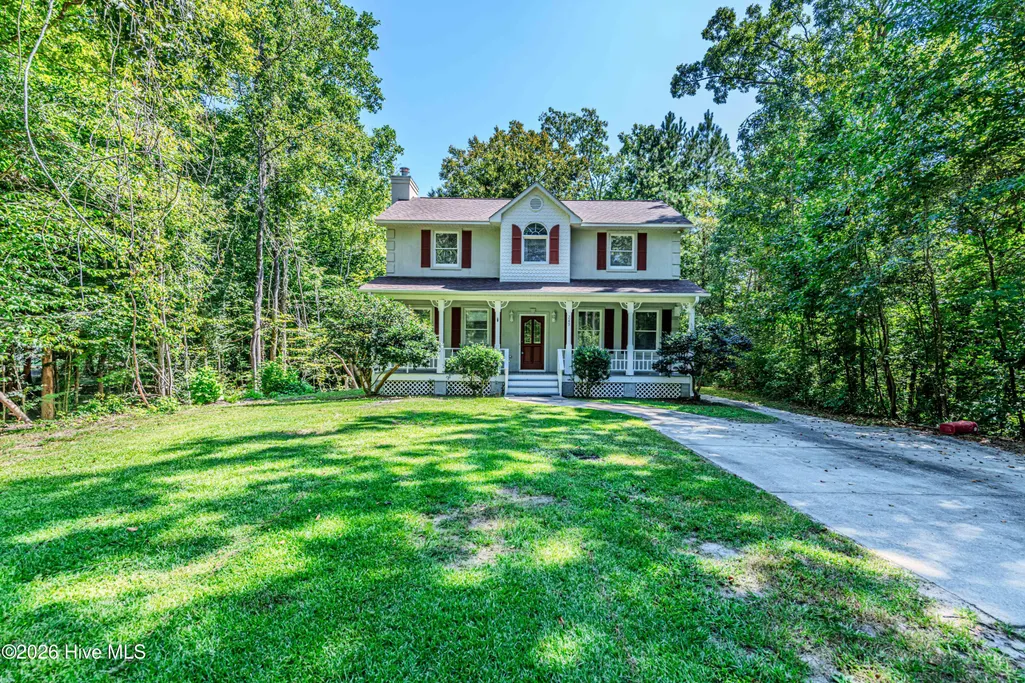
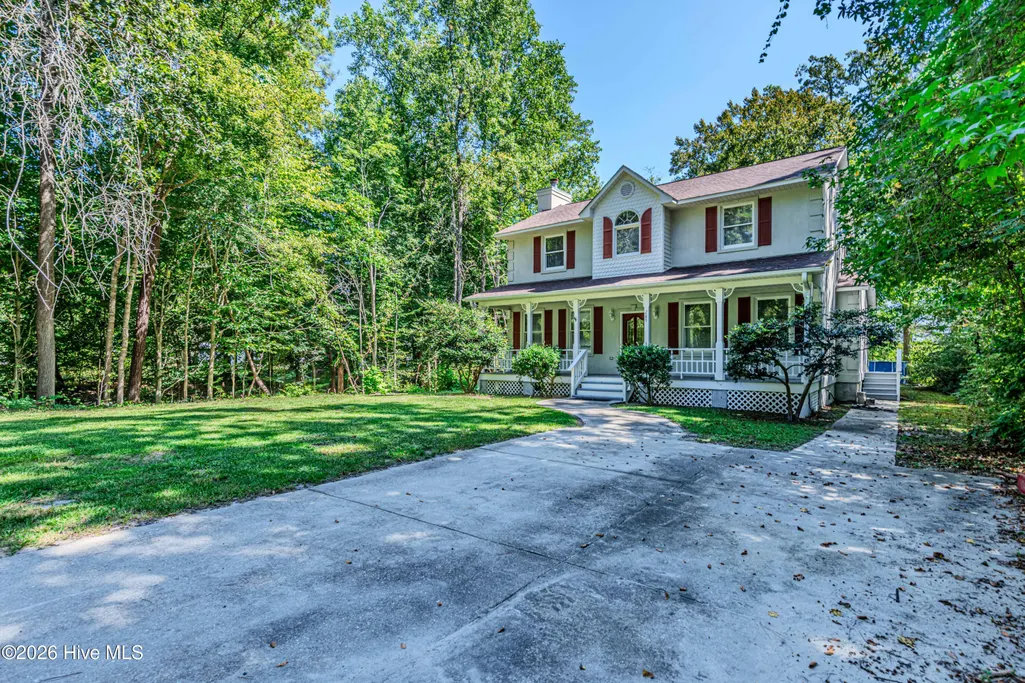
289 Blue Top Road, Jacksonville, NC
Price
$ 389,000
Property Attributes
- MLS#100605532
- TypeSingle Family
- Listing Status Active
- CountyONSLOW
- CityJacksonville
- AreaNot In Subdivision
- NeighborhoodJacksonville
- Zip28540
- StyleSingle Family Residence
- Year Built1994
- Taxes$ 2283
- Price$ 389,000
- Bedrooms3
- Full Bathrooms2
- Half Bathrooms0
- Sqr Footage2206
- Lot Size2.33 Acres
Data Source:
North Carolina Regional MLS (NCRMLS)
Property Description
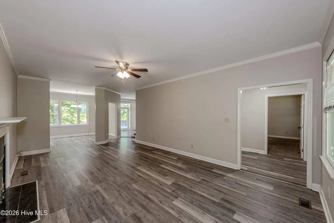
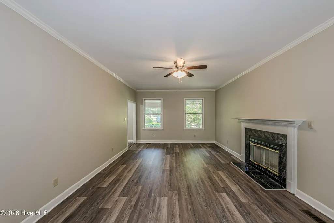
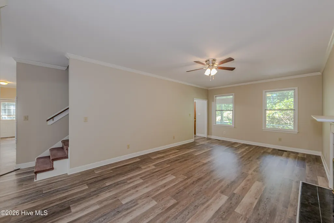
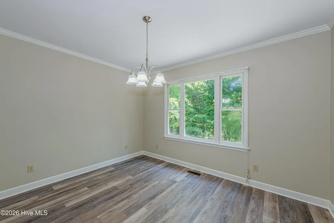
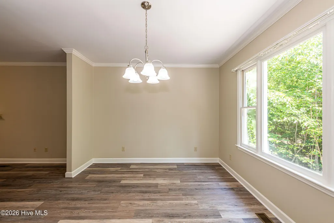
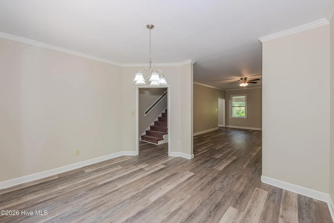
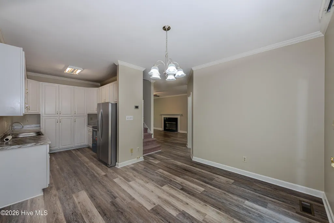
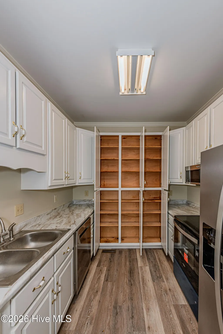
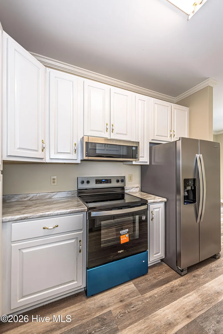
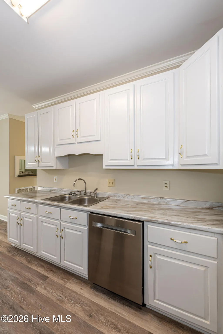
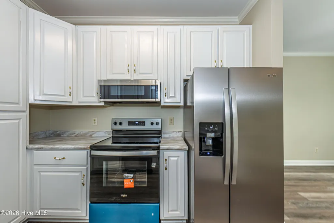
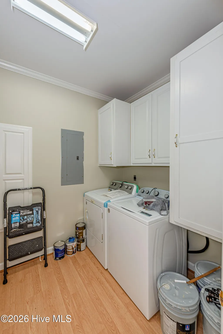
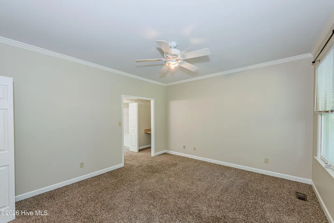
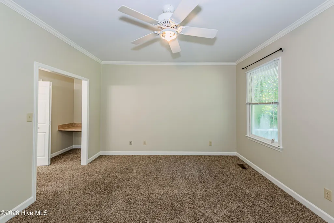
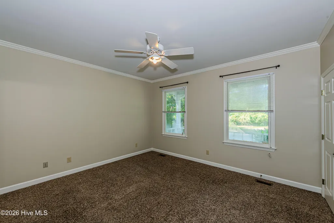
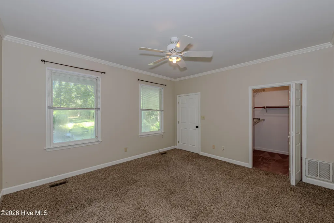
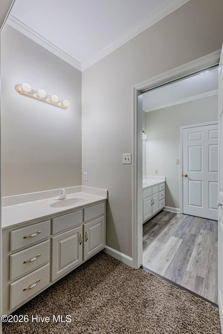
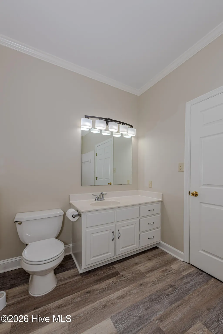
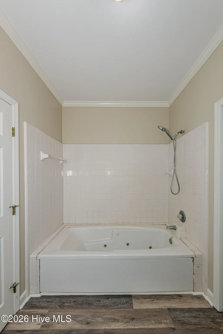
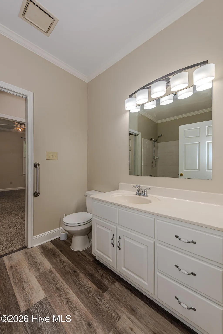
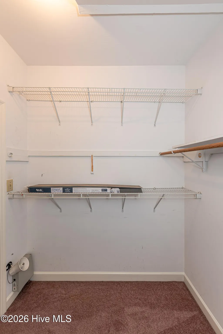
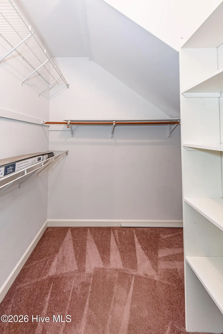
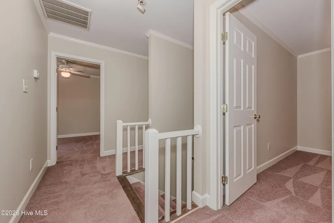
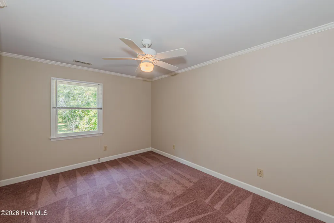
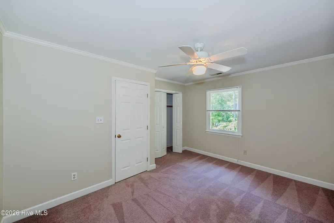
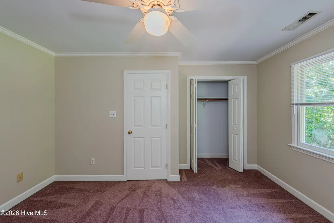
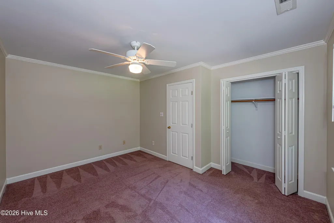
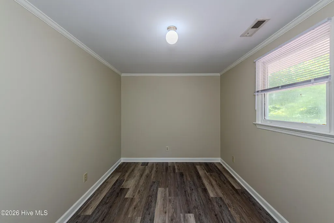
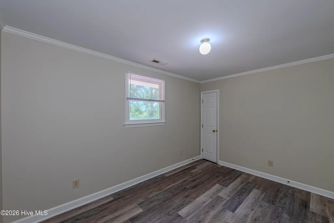
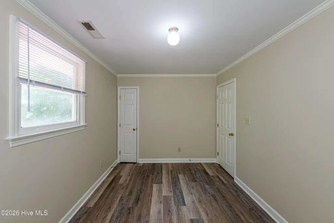
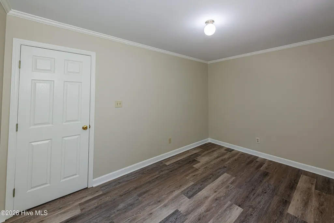
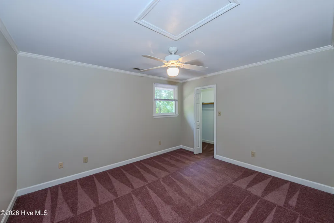
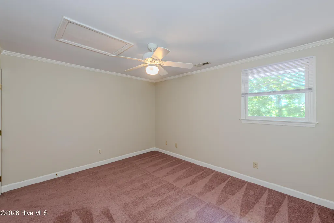
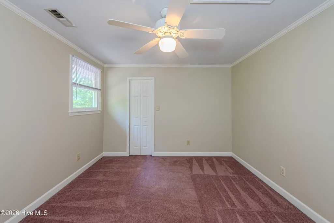
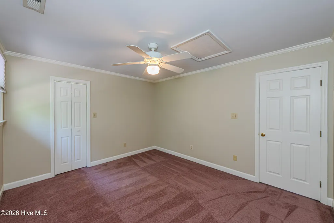
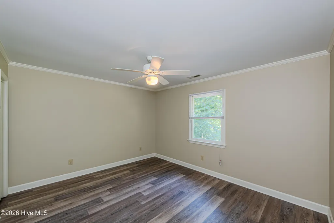
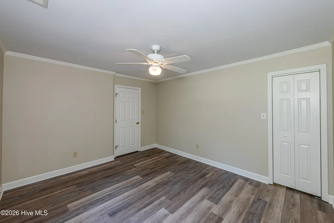
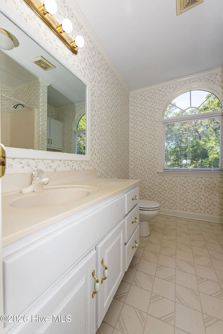
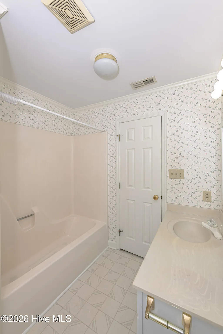
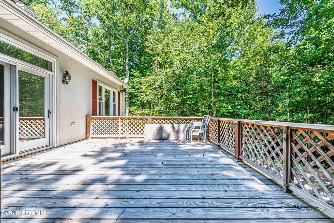
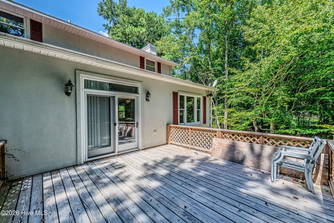
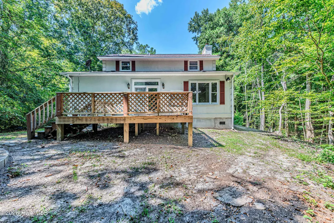
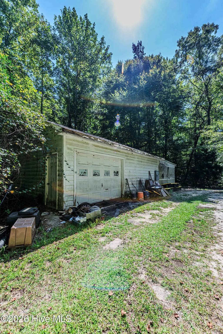
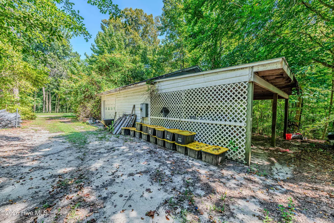
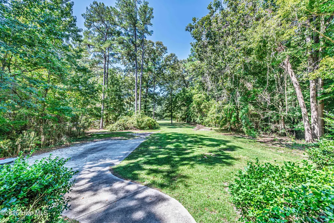
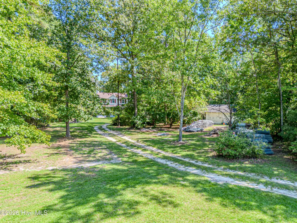
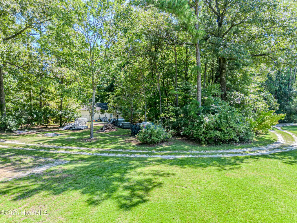
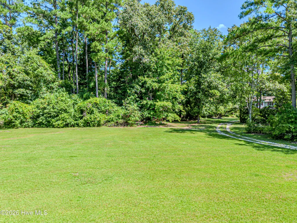
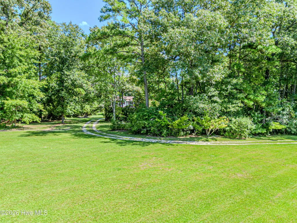
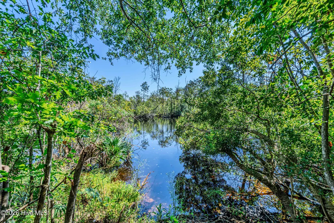
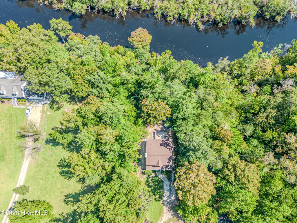
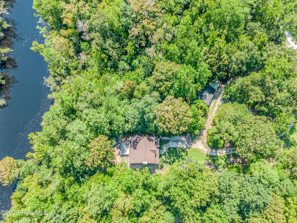
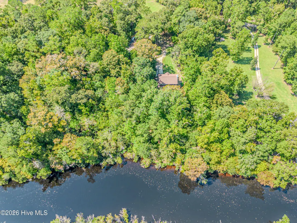
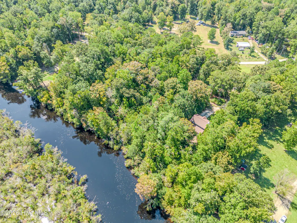
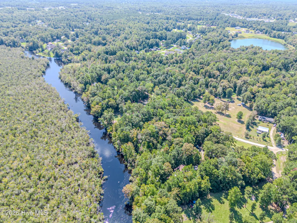
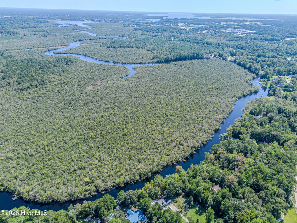
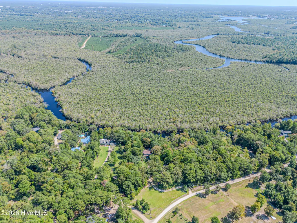
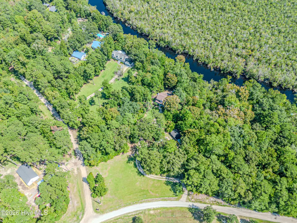
A RARE OPPORTUNITY... WATERFRONT HOME 289 Blue Top Rd, Jacksonville, NC Looking for Space, Privacy, and Waterfront Living? This Home Sits on Approximately 2.3 Acres and Offers Plenty of Room Inside & Out !!! Some of the Property Features Include 3 Bedrooms, 2 Full Bathrooms, 2 Bonus rooms -- Perfect for an Office, Playroom, Gym, Guest Space, or Hobby Room, 2.3 Acres of Land, Waterfront Property with Infinite Outdoor Possibilities, Main Level Owners Suite with Attached Full Bath, Mostly New LVP Flooring on Main Level & Freshly Painted Interior. Other Updates New Roof completed approximately 2019, HVAC approximately 2019 & 2023. A Peaceful Setting while still being Conveniently Located in Jacksonville... close to Camp Lejeune & MCAS New River. Whether You're Looking for a Place to Relax by the Water, Enjoy Your Own Private Acreage, or Create a Home that Fits Your Lifestyle, this Property Offers Plenty of Potential. Please Call or Text for More Information.
| Elementary School | Middle School | High School |
|---|---|---|
| Meadow View Elementary School | Southwest Middle School | Southwest High School |
| Price History | |
|---|---|
| 9/23/2026 | Listed $389,000 |
General Features
| Living Area | 2206.0 |
|---|---|
| Heating | Heat Pump,Electric |
| Cooling | Heat Pump |
| Utilities | Other |
| Possession | Negotiable |
| Roof | Architectural Shingle |
| Appliances | Electric Oven,Built-In Microwave,Washer,Refrigerator,Dryer,Dishwasher |
| Zoning | R-20 |
| Garage Spaces | 1.0 |
| Patio/Porch Features | Open,Covered,Deck,Front Porch |
| Construction Materials | Synthetic Stucco,Wood Frame |
| Year Built | 1994 |
| View | See Remarks |
| Levels | Two |
| Property Subtype | Single Family Residence |
| Tax Year | 2026 |
| Taxes | 2283.26 |
| Parcel Number | 331f-35 |
| County | Onslow |
| Operating Expense | 0.0 |
| New Construction | No |
| Property Type | Residential |
| In City Limits? (Y/N) | No |
| HOA | No |
| Attached Garage | No |
| Subdivision Name | Not In Subdivision |
| Garage Y/N | Yes |
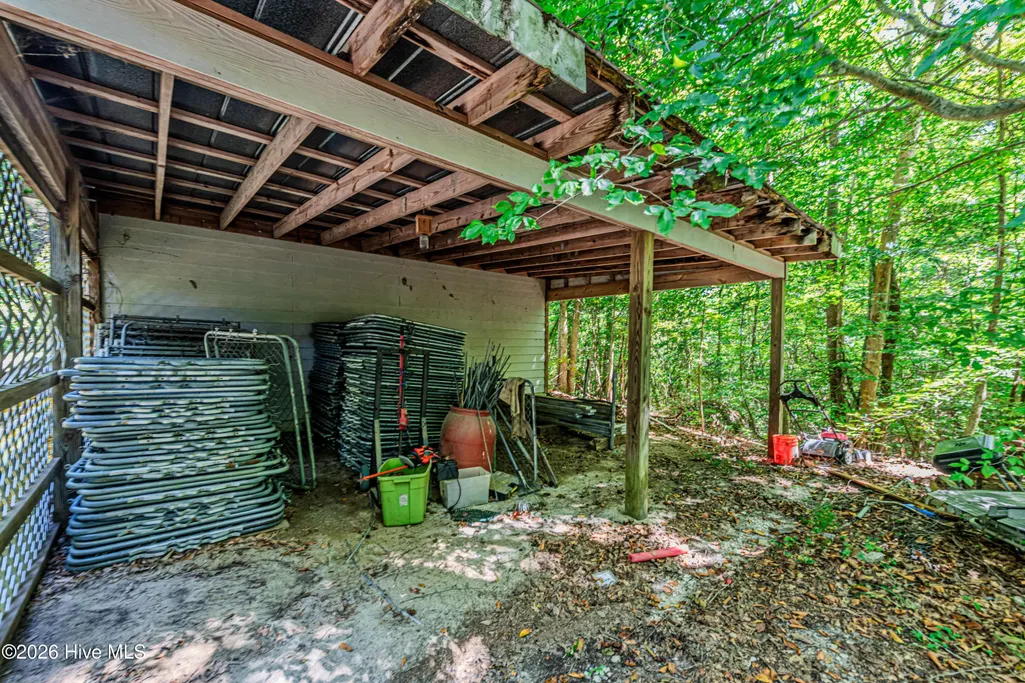
| Other Structures | Workshop |
| Total Rooms | 9 |
| Full Baths | 2 |
| Status | Active |
| Directions | US 258...turn onto Blue Top Road...will change from paved to unpaved...bear to the right...home will be on the left....has a circular drive |
| High School | Southwest |
| City | Jacksonville |
| High School District | Onslow |
| Lot Size Units | Acres |
| Lot Size Square Feet | 101495.0 |
| Carport Spaces | 0.0 |
| Carport Y/N | No |
| Elementary School | Meadow View |
| Property Attached Y/N | No |
| Land Lease Y/N | No |
| Home Warranty Y/N | No |
| Middle/Junior High School | Southwest |
| Lease Considered Y/N | No |
| Structure Type | Wood Frame,Stick Built |
| Living Area Units | Square Feet |
| Standard Status | Active |
| Tax Assessed Value | 348589 |
| Legal Description | Lot 35 Z A Gurganus |
| IslandOrMainland | Mainland |
Interior Features
| Interior Amenities | Master Downstairs,Walk-in Closet(s),Ceiling Fan(s),Pantry,Blinds/Shades,Walk-In Closet(s) |
|---|---|
| Flooring | LVT/LVP,Carpet |
| Master Bed Level | Primary Living Area |
| Total Stories | 2 |
| Basement (Y/N) | No |
| Air Conditioning Y/N | No |
| Heating Y/N | Yes |
| Fireplace Y/N | Yes |
| Laundry Features | Laundry Room |
| Total Bedrooms | 3 |
| Entry Level | 1 |
| Room Type | Living Room,Master Bedroom,Dining Room,Dining Area,Bedroom 2,Bedroom 3,Bonus Room,Breakfast Nook |
| Total Baths | 2 |
| Living Area Range | 2200 - 2399 |
| SmokingYN | No |
Exterior Features
| Exterior Finish | Synthetic Stucco |
|---|---|
| Fencing | Split Rail,Front Yard |
| Parking Features | Workshop in Garage,Circular Driveway,Unpaved,Parking Pad |
| Lot Features | Front Yard,Navigable Water |
| Water Source | Well |
| Total Parking | 1.0 |
| Lot Size Area | 2.33 |
| Foundation Details | Crawl Space |
| Spa | No |
| Building Area Total | 2206.0 |
| Lot Dimensions | irregular |
| Lot Size Acres | 2.33 |
| Frontage Type | River |
| Waterfront Y/N | Yes |
| Road Frontage Type | Private Road |
| Crops Included Y/N | No |
| Horse Y/N | No |
Amenities
- Foreclosure
- Views
- Short Sale
- New Construction
- Adult 55+
- Lease To Own
- No HOA Fees
- Furnished
- Primary On Main
- Air Conditioning
- Seller Finance
- Green
- Fixer Upper
- Horse
- Golf
- Fireplace
- Deck
- Garage
- Basement
- Pool
Property vs Single Family Average in 28540
Price
Taxes
Year Built
In The Neighborhood
Just Listed
Jacksonville
$ 270,000
182 Raintree Circle
Jacksonville, NC 28540
- Type
- Single Family
- Size
- 1,550 SqFt
- Rooms
- 3 Beds + 2 Baths
Just Listed
Jacksonville
$ 467,900
146 Woodford Drive # Lot 196
Jacksonville, NC 28540
- Type
- Single Family
- Size
- 3,261 SqFt
- Rooms
- 4 Beds + 4 Baths
Just Listed
Jacksonville
$ 309,900
119 Fall Drive
Jacksonville, NC 28540
- Type
- Single Family
- Size
- 1,634 SqFt
- Rooms
- 4 Beds + 2 Baths
Just Listed
Jacksonville
$ 364,900
109 Spring Leaf Lane
Jacksonville, NC 28540
- Type
- Single Family
- Size
- 2,686 SqFt
- Rooms
- 3 Beds + 2.5 Baths
Just Listed
Jacksonville
$ 350,000
234 Blue Creek Farms Drive
Jacksonville, NC 28540
- Type
- Single Family
- Size
- 1,944 SqFt
- Rooms
- 3 Beds + 2 Baths
Just Listed
Jacksonville
$ 339,900
216 Burning Tree Lane
Jacksonville, NC 28546
- Type
- Single Family
- Size
- 2,238 SqFt
- Rooms
- 4 Beds + 2.5 Baths
Just Listed
Jacksonville
$ 265,000
121 Woodbury Farm Drive
Jacksonville, NC 28540
- Type
- Single Family
- Size
- 1,112 SqFt
- Rooms
- 3 Beds + 2 Baths
Just Listed
Jacksonville
$ 249,900
402 Sterling Road
Jacksonville, NC 28546
- Type
- Single Family
- Size
- 1,248 SqFt
- Rooms
- 3 Beds + 2 Baths
Just Listed
Jacksonville
$ 204,500
504 Greenbriar Drive
Jacksonville, NC 28546
- Type
- Single Family
- Size
- 1,538 SqFt
- Rooms
- 3 Beds + 2 Baths
Just Listed
Jacksonville
$ 389,000
620 Barlowe Lane
Jacksonville, NC 28546
- Type
- Single Family
- Size
- 2,401 SqFt
- Rooms
- 4 Beds + 2.5 Baths
Just Listed
Jacksonville
$ 255,000
809 Gardenview Drive
Jacksonville, NC 28540
- Type
- Single Family
- Size
- 1,512 SqFt
- Rooms
- 4 Beds + 2 Baths
Just Listed
Jacksonville
$ 416,500
514 Appalachian Trail N
Jacksonville, NC 28546
- Type
- Single Family
- Size
- 2,920 SqFt
- Rooms
- 5 Beds + 3.5 Baths
 The data relating to real estate on this web site comes in part from the Internet Data Exchange program of Hive MLS LLC, and is updated as of September 24, 2026 12:28 PM UTC All information is deemed reliable but not guaranteed and should be independently verified. All properties are subject to prior sale, change, or withdrawal. Neither listing broker(s) nor Anne Arnold & Ammie Archer shall be responsible for any typographical errors, misinformation, or misprints, and shall be held totally harmless
